 English (US)


Back
4BR/2BA - Chia 4-D
Call for Pricing
/
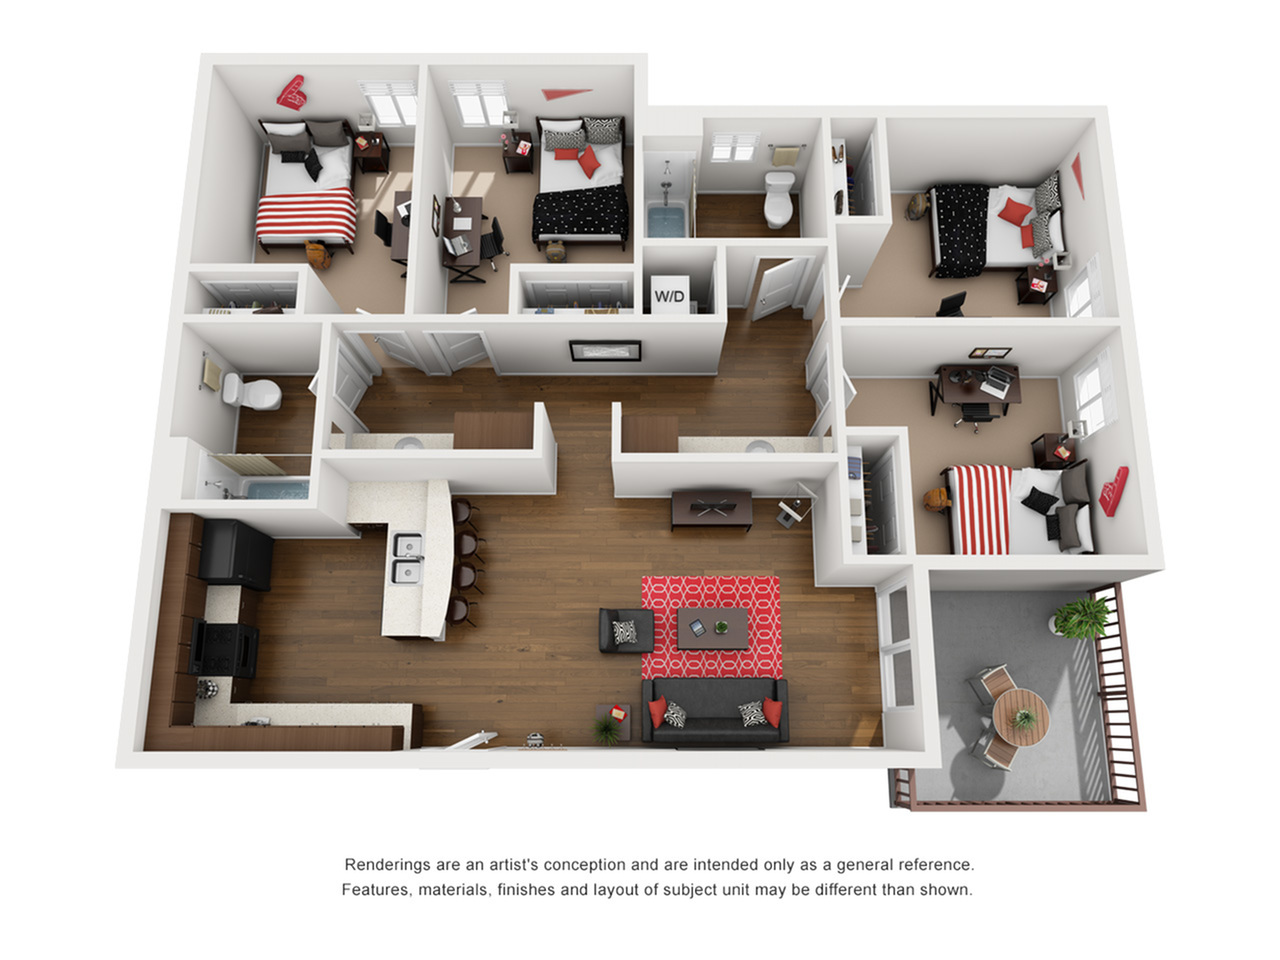
4BR/2BA - Chia 4-D
4 bed
2 bath
310
SqFt
Floor plan overview
Introducing the Chia 4-D Floor Plan, a thoughtfully crafted 4-bedroom, 2-bathroom home located in dynamic San Diego. Covering an expansive square footage, this floor plan ensures flexibility and convenience for a versatile living experience. Residents will enjoy modern design elements paired with premium amenities, such as a shared swimming pool, a full fitness center, and in-unit laundry facilities that redefine contemporary comfort. Ideal for those seeking an elevated lifestyle in a bustling locale, the Chia 4-D presents a unique opportunity to live at the intersection of luxury and practicality. Contact us today to schedule your tour of this exceptional floor plan.
Call for Pricing
1
Space Option Available
4/2
Beds/Baths
310
SqFt
Frequently Asked Questions
The 4BR/2BA - Chia 4-D floor plan features 4 bedrooms and 2 bathrooms.
The 4BR/2BA - Chia 4-D floor plan is approximately 310 square feet. Actual square footage may vary by unit.
Pet information is available for Zuma Student Housing. Please refer to the property's pet policy page for full details on pet allowances and any applicable fees.